Trusted Deck Builder in Mason, OH
Epic Installers brings 24 years of hands-on structural remodeling and framing experience to Warren County homes. Being a locally owned family business means taking direct personal responsibility for every post set, beam squared, and ledger board bolted.
Planning a New Outdoor Living Space
A solid outdoor platform completely changes how you use your back yard. It gives you a clean, level spot for weekend grilling, family dinners, or relaxing when Ohio weather turns warm. Building something that stands up to wet springs, humid summers, and freeze-thaw winter cycles requires good planning. Posts need deep footings, framing requires precise spacing, and every ledger attachment must be properly flashed to keep moisture out of your house wall.
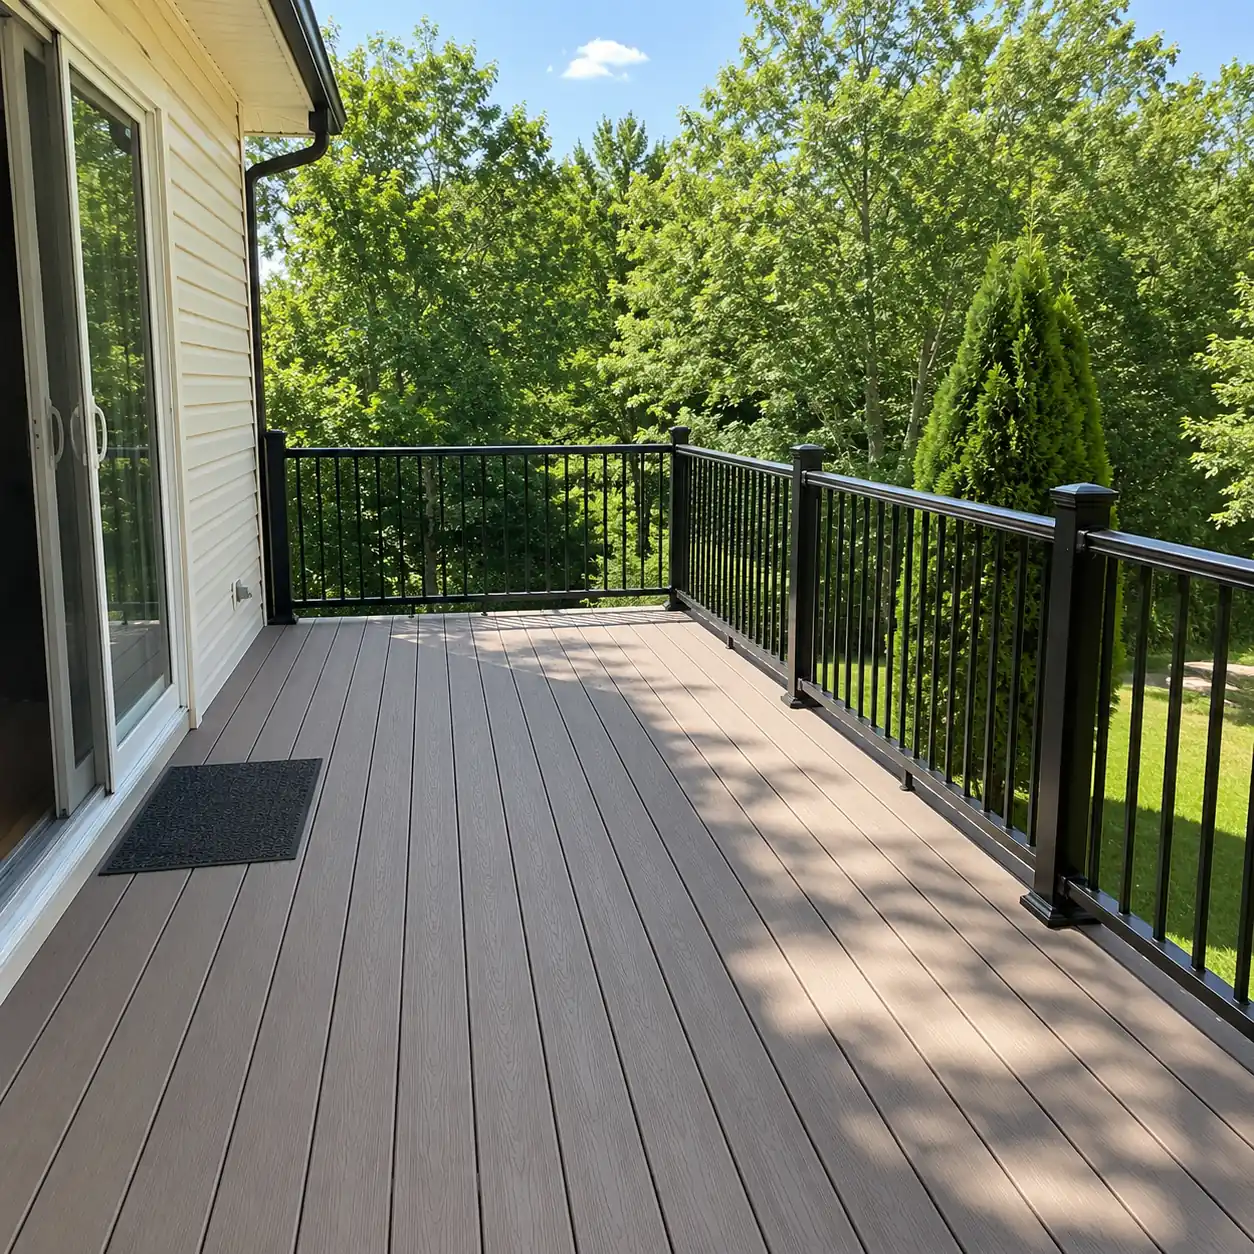
What a Well-Built Deck Adds to Your Home
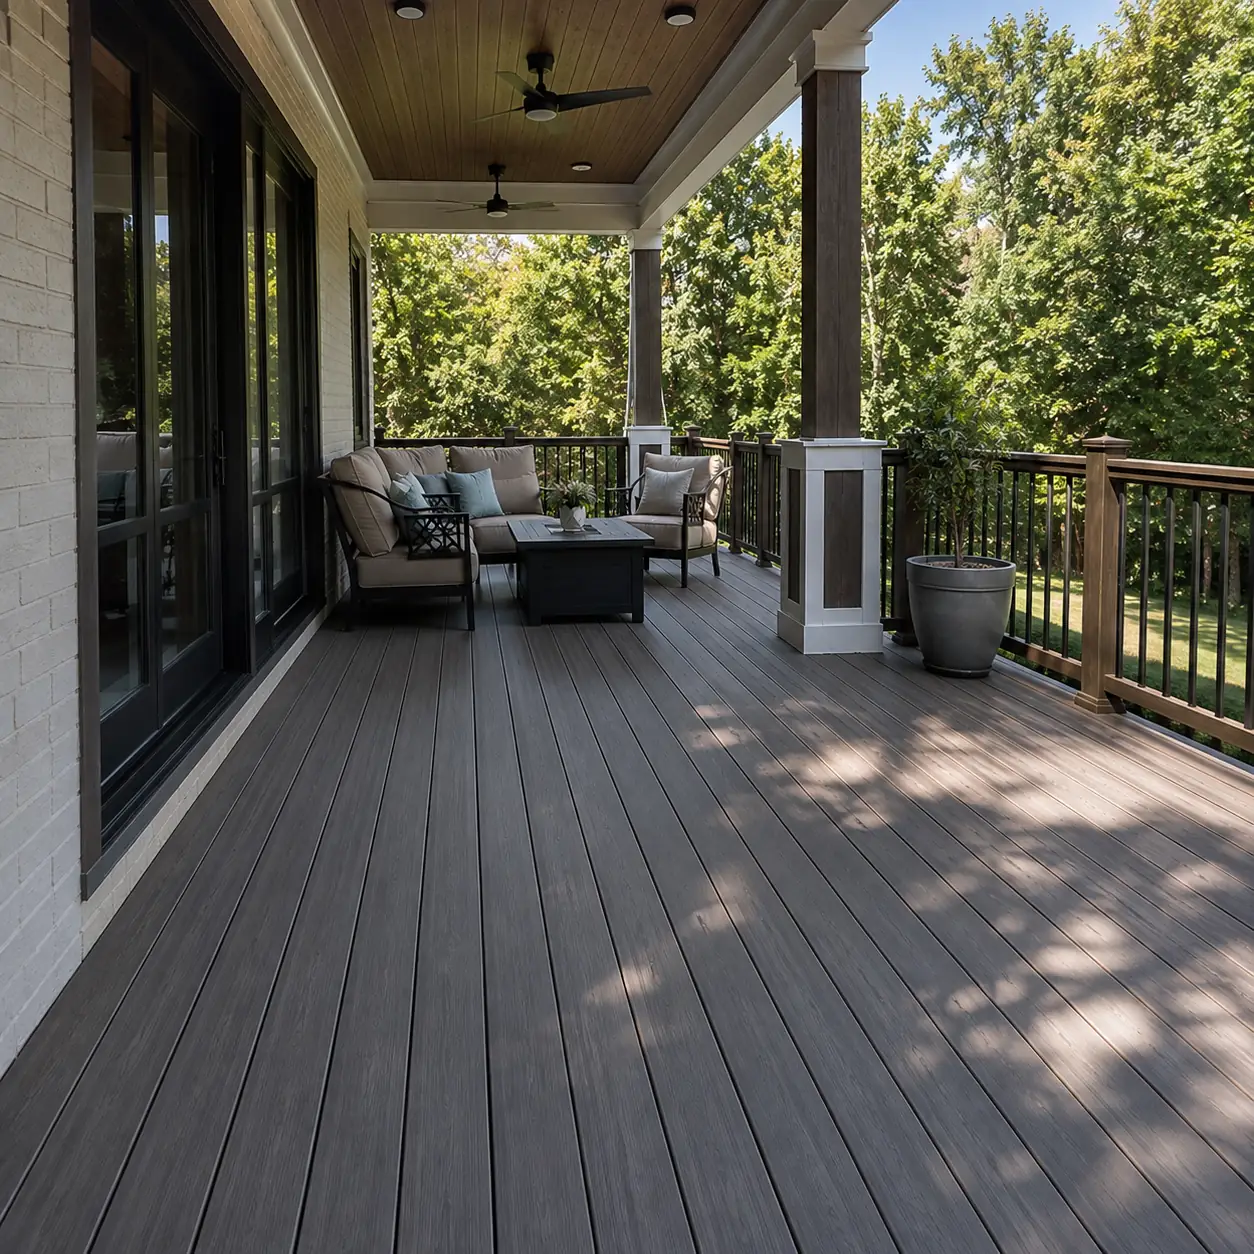
Expanding your usable living space outward is one of the most practical ways to improve property value without taking on a dusty, disruptive interior remodel. A thoughtful layout creates an easy step from your kitchen or backdoor straight into the yard. Surface options have also come a long way. Modern pressure-treated pine and synthetic composite boards handle moisture, heavy snow loads, and summer sun far better than older building materials used to.
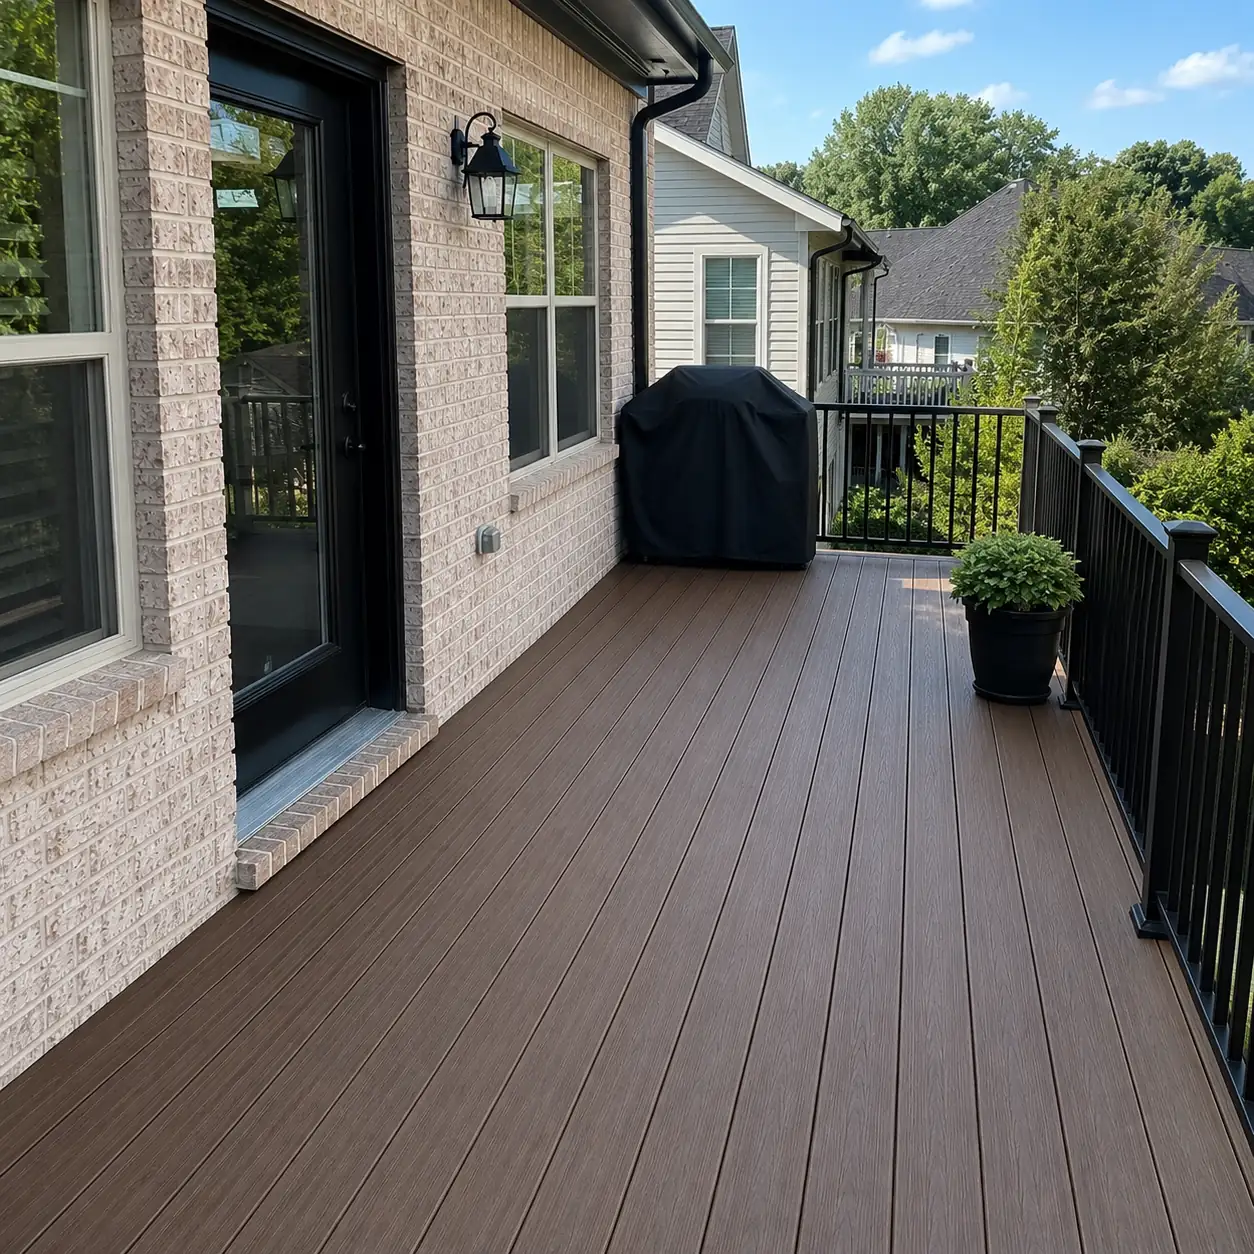
Built Around Your Layout
No two backyards are identical, and stock template layouts rarely fit existing rooflines or yard slopes. Custom framing adapts to your home's exterior profile, whether that means wrapping around a sunroom, stepping down across a sloping lawn, or fitting into a tight suburban yard. Stair location, railing design, and board direction are picked to suit how your household actually uses the yard.
Low-Maintenance Composite Options
Composite boards are ideal if you prefer to skip the annual chore of power washing, sanding, and staining. Modern composite products feature capped synthetic surfaces that resist rotting, splitting, and sun fading. They do not splinter under bare feet—great for kids and pets—and cleaning usually takes nothing more than a bucket of soapy water and a garden hose.
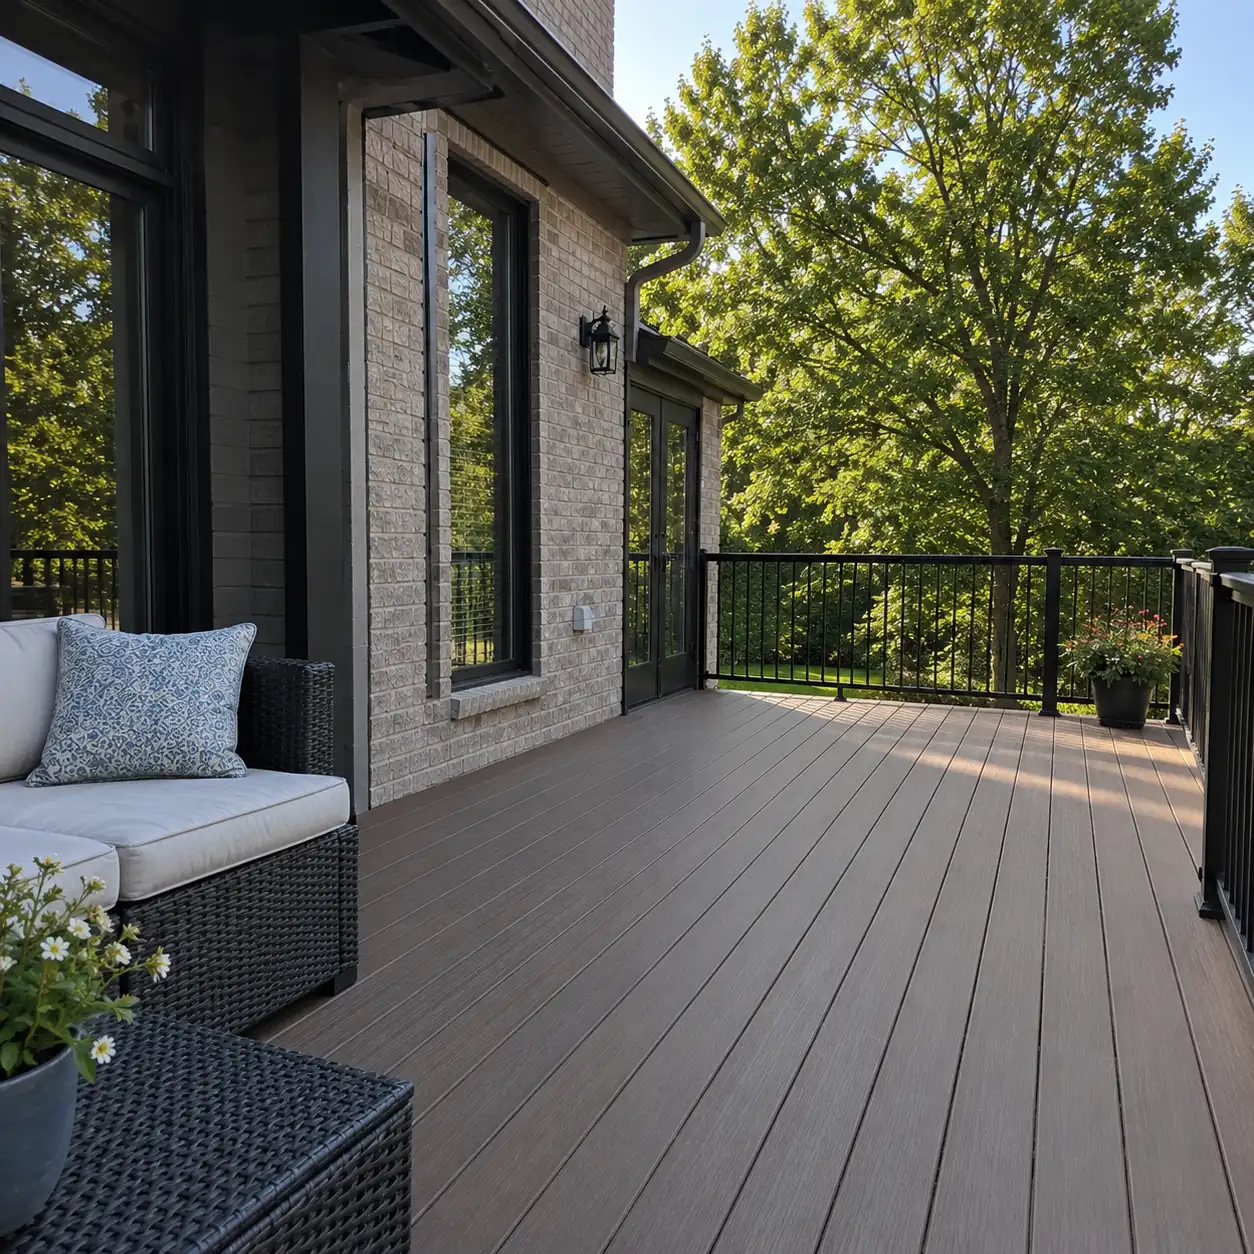
Classic Real Wood Framing and Decking
Natural wood remains a favorite for its traditional look, warmth, and natural grain. Premium pressure-treated pine and cedar offer a solid, sturdy feel underfoot. Using correct joist spacing, corrosion-resistant structural screws, and protective sealants keeps a wood surface looking sharp while shielding the underlying frame from early moisture damage.
Fixing Structural Damage or Starting Fresh
If your surface boards feel springy, handrails wobble, or soft wood appears near the house ledger, it is time to have the frame evaluated. Replacing a few damaged joists, rotted steps, or worn floorboards can often restore safety. However, if support posts have settled unevenly or the main framing is severely decayed, tearing down the old structure and building a solid foundation from scratch is the safer, more sensible path.
How We Work
Finding a reliable contractor should be straightforward. Decades of carpentry experience mean getting the job done right without missed details or cut corners.
24 Years of Framing Expertise
Decades spent in residential remodeling ensure your frame is square, plumb, and built strictly to structural codes.
Local, Family Ownership
Operating right here in Warren County means treating every homeowner like a neighbor, offering plain talk and honest estimates.
Sturdy Materials and Hardware
Heavy-duty post anchors, weather-resistant framing, and hidden fastener systems keep your surface safe and secure.
Straightforward Execution
Job schedules are respected, work areas are cleaned up daily, and structural work comes backed by real warranties.
From First Walkthrough to Finished Steps
Projects run smoothly when everyone knows what comes next. Every project follows a clear, organized sequence.
For deck safety checklists and inspection tips, visit the North American Deck and Railing Association.
Initial Consultation and Site Walk
Abuilder visits your home to inspect soil conditions, measure yard dimensions, check door thresholds, and talk through layout ideas.
Plans and Permits
Layout sketches are finalized, board finishes and rail styles are chosen, and building permit applications go straight to Warren County officials.
Framing and Installation
Post holes are dug down below the regional frost depth, support beams are set, joists are hung, and surface boards are fastened down tight.
Final Inspection and Site Cleanup
Steps, handrails, and trim get a thorough final pass. Construction scraps and debris are cleared away, leaving your back yard clean and ready to use.
Related Services in Mason, OH
Deck Installation Across Southwest Ohio
The same deck installation crew works in each of these counties and communities. Pick your area to see how we handle projects near you.
Recent Local Work
A few projects from around the neighborhood
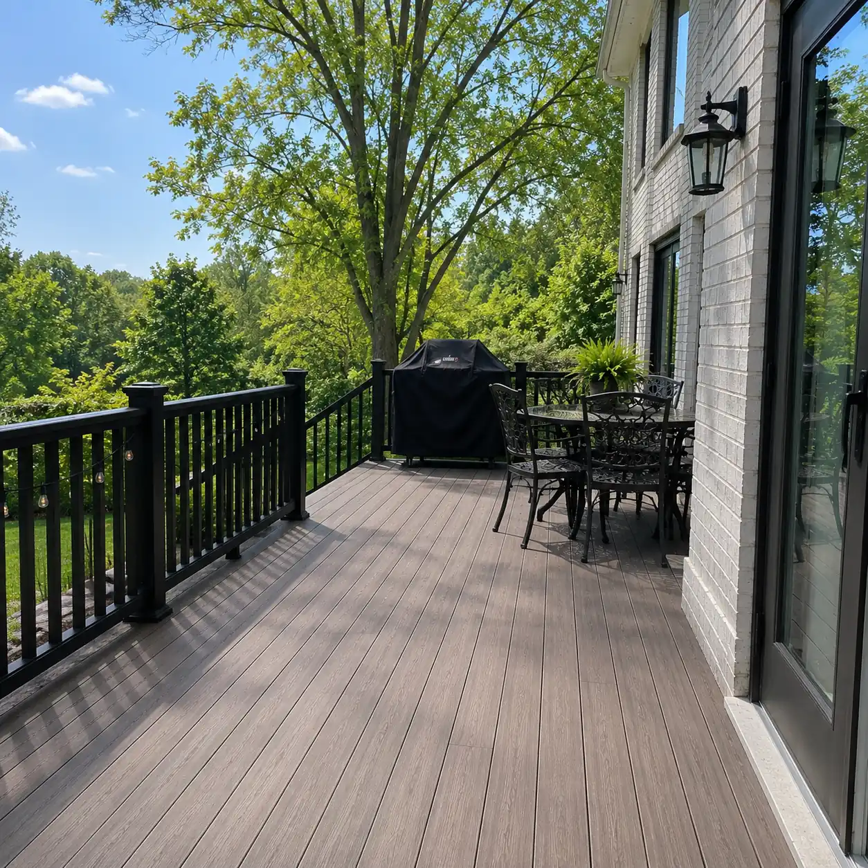
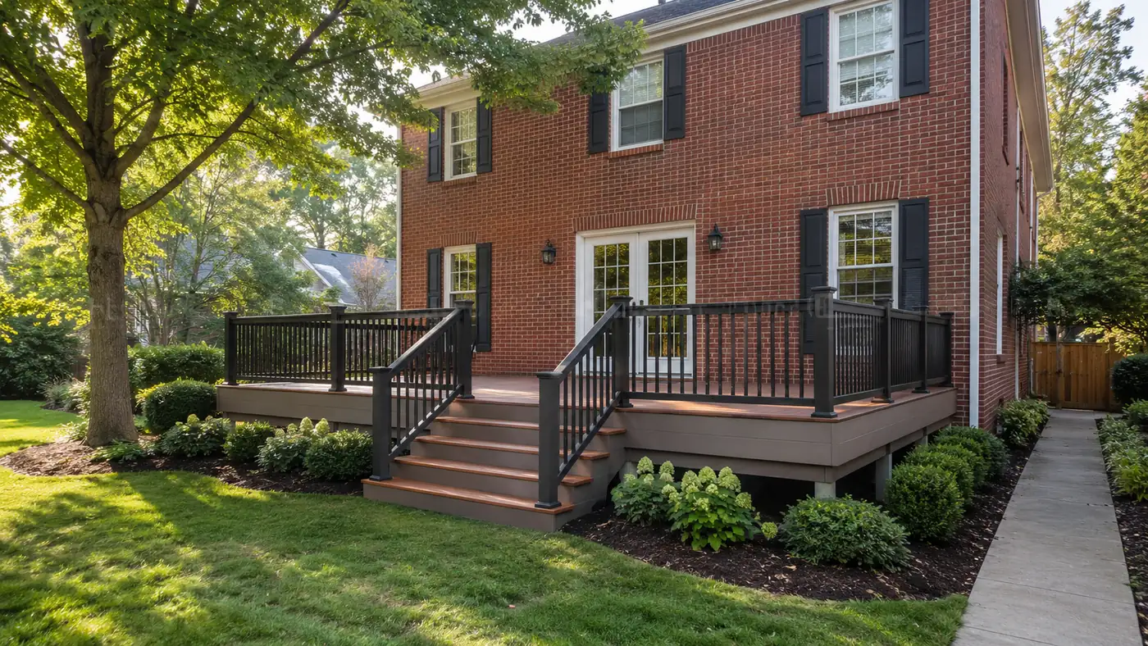
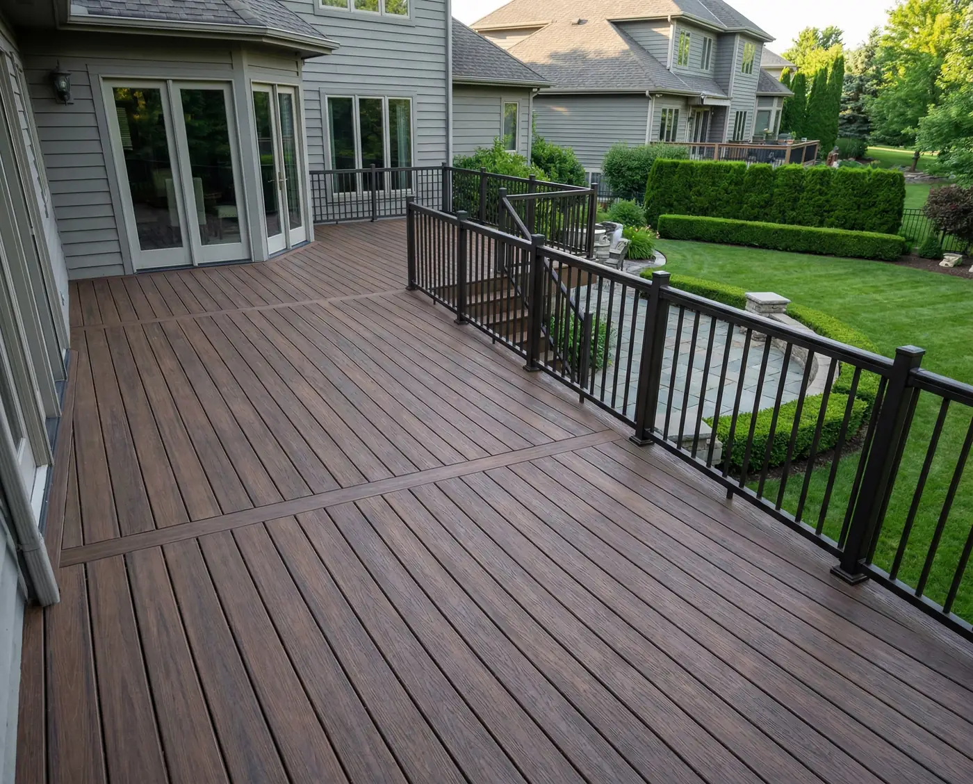
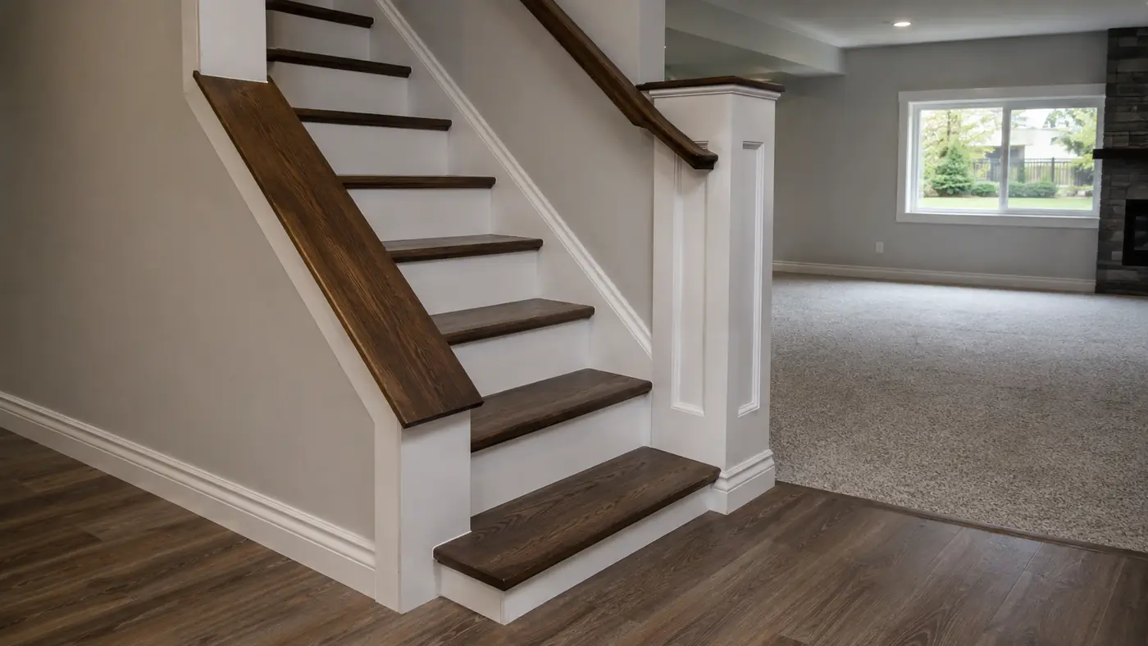
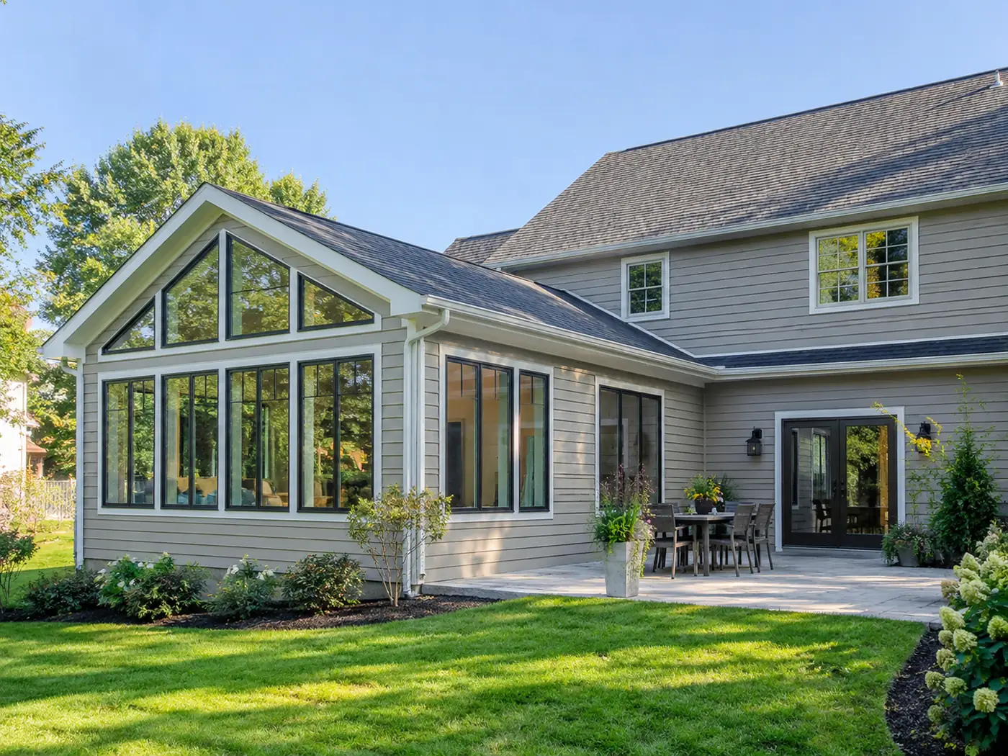
Browse recent photos of custom multi-tier builds, low-upkeep composite platforms, frame restorations, and clean handrail systems installed for local homeowners.
What Neighbors Say
Reviews from local homeowners
Clear communication, sticking to agreed schedules, and thorough daily cleanups are why local homeowners keep recommending our work to friends.
“We had them build a composite deck off the kitchen. Footings went below the frost line, the railing is solid, and they handled the Butler County permit and inspection. No surprises on the invoice.”
“The basement went from bare concrete to a family room with a bar and a real bedroom with an egress window. They checked for moisture first and explained every step. We use the space every day now.”
“They took our kitchen wall out, added a beam and an island, and the new cabinets run right to the ceiling. The crew showed up when they said they would and kept dust out of the rest of the house.”
Common Questions
Do you work in my neighborhood?
Yes. Epic Installers works throughout Mason and neighboring Warren County communities, including residential subdivisions near Heritage Oak Park, the Golf Center, and downtown. Being local means knowing area soil conditions, frost depth requirements, and municipal building codes so your structure is planned properly from day one. Call us directly at +15135450573 to set up an in-person estimate.
How long will the build take?
An average single-level platform takes roughly three to five active workdays once framing gets underway. Larger multi-tier structures, built-in seating, integrated lighting, or wrap-around stairs can take a week or two. Weather and material shipping schedules can affect timing, but you get a clear build schedule before work begins.
Should I choose pressure-treated wood or composite?
Pressure-treated pine costs less upfront and offers genuine wood grain, but it demands routine effort—staining or sealing every two or three years to guard against rot and splitting. Composite decking costs more for materials initially, but requires virtually no upkeep beyond an occasional wash and will not splinter, rot, or twist over time.
Can my existing frame be repaired, or does it need to come down?
Isolated surface wear, loose rail posts, or a few bad step treads can usually be fixed with targeted repairs. But if support posts are sinking into the soil, framing joists show widespread rot, or the ledger attachment at the house wall is failing, full structural replacement is usually safer and more practical. A thorough inspection will reveal if the underlying frame is safe to keep.
Do you pull the permits with Warren County?
Yes. Most new structural additions, full frame replacements, and elevated attached decks in Mason require local municipal permits. Handling the permit applications, preparing site plan drawings, and scheduling building inspections are all taken care of for you.
What kind of upkeep is involved?
Natural wood platforms require a light pressure wash and a protective wood stain or liquid sealer every two to three years. Composite materials need only a quick scrub with water, mild soap, and a soft-bristle brush once or twice a year to clear off pollen, leaves, and dirt.
What drives the overall price of a project?
Total surface area, height off the ground, soil conditions, and your material choices are the main factors. Custom options like wrap-around staircases, drink rails, lattice skirting, integrated low-voltage lighting, or tearing out an old existing frame also affect overall labor and material needs. You receive a clear, itemized quote during your initial consultation.
Can you build on a steep slope or tricky yard?
Yes. Steep slopes, narrow side yards, and awkward house corners are very common across Warren County. Solutions like multi-level landings, tall support posts, terraced stairways, and specialized footing designs help turn challenging grades into useful outdoor space.
Ready to Talk About Your Yard?
If you are planning a project, reach out for honest advice and clear estimates. Call Epic Installers at +15135450573 or email epicinstallersllc@gmail.com to schedule your site visit.