Premier Garage Addition Builder in Mason, OH
Epic Installers builds residential additions, extra vehicle bays, and freestanding shops designed around your home's layout. With 24 years in the trade, our small crew handles excavation, concrete footings, framing, and roof tie-ins with direct personal oversight. Contact us today for a straightforward project estimate and an on-site evaluation.
Building Space That Fits Your House
Adding a garage changes how your entire property functions every morning. Getting it right takes more than pouring a slab and throwing up four walls. It means thinking through roof pitch, driveway access, setback limits, and electrical demand so the finished build looks like it was part of the original house plans. We walk you through framing choices, storage layouts, and exterior finishes to deliver a solid structure that handles heavy use and Midwestern weather for decades.
Tailored From the Footings Up
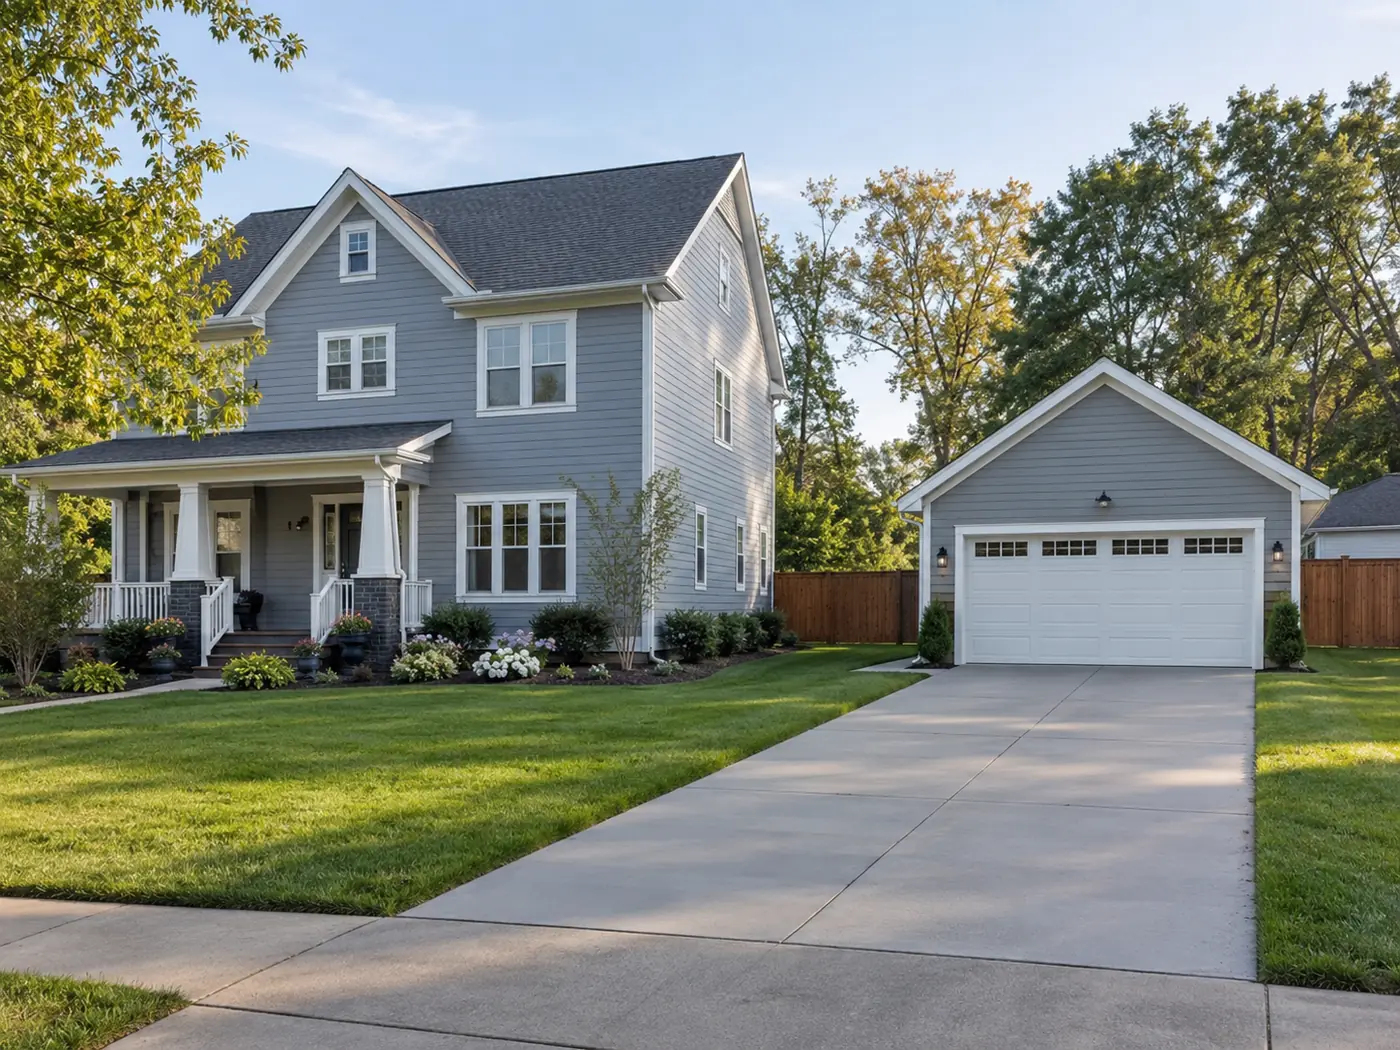
We start with how you plan to use the floor space. If you need extra depth for a crew-cab truck, height for an auto lift, or a dedicated corner for woodworking, we frame around those exact dimensions instead of squeezing your tools into a generic floor plan.
Connecting Right to Your Existing House
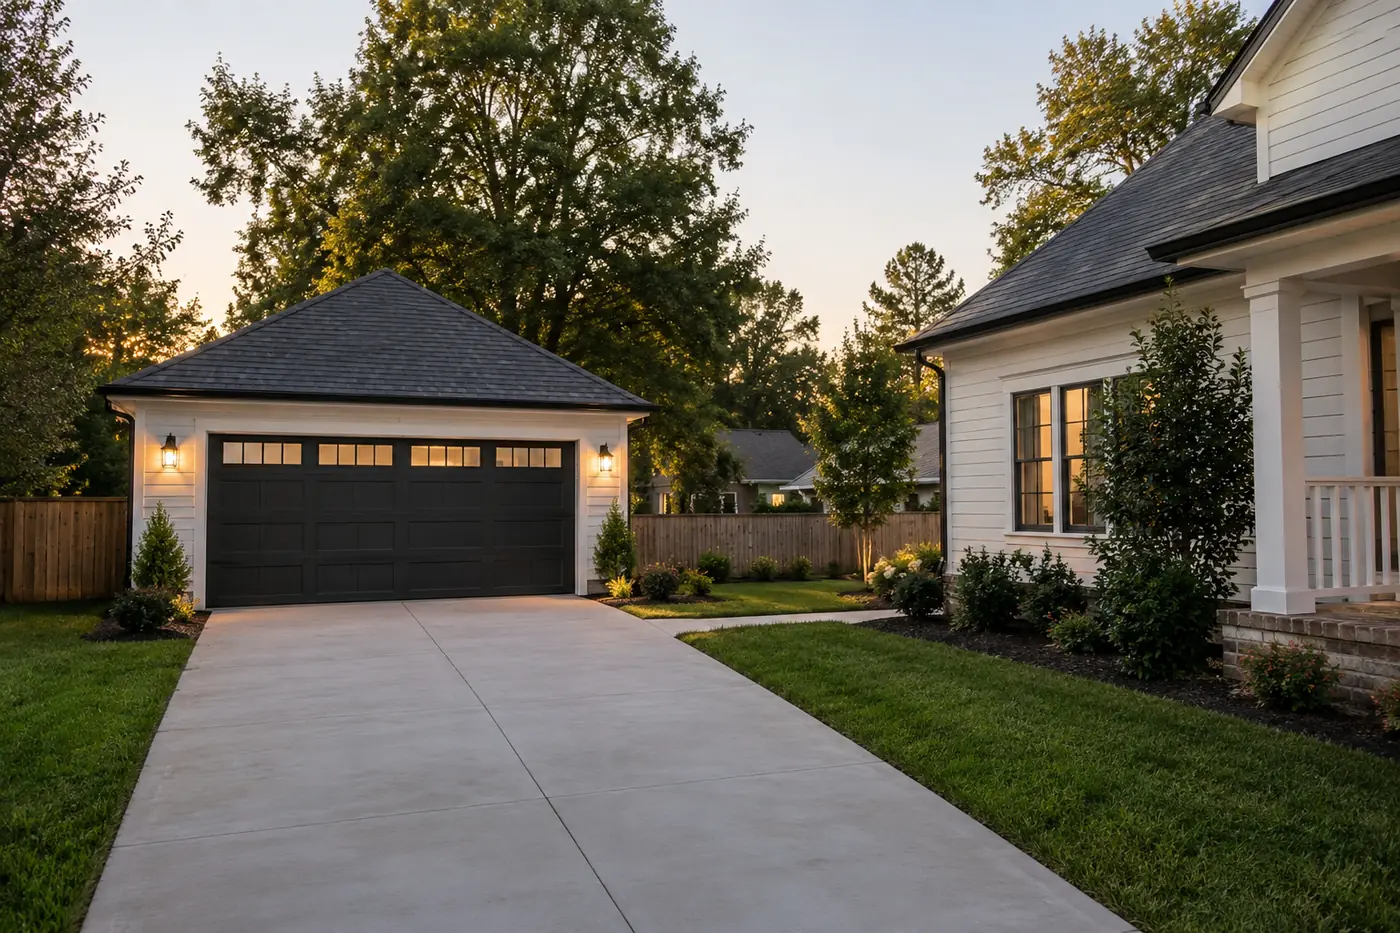
Tying a new roofline into an existing home requires proper step flashing and heavy-duty structural headers to keep water out for good. An attached setup gives you dry, indoor access during icy winter months and keeps utility runs from your main breaker panel simple.
Stand-Alone Shops and Outbuildings
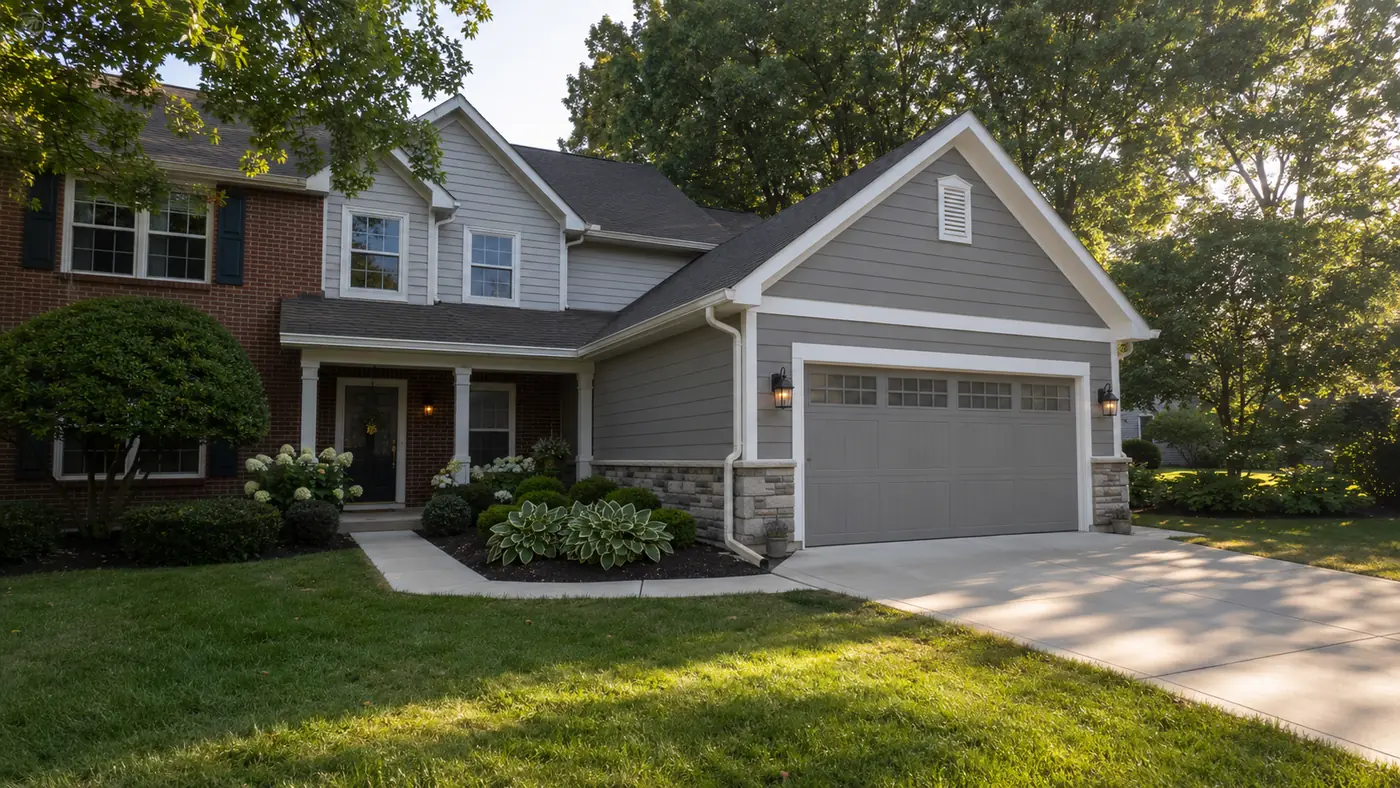
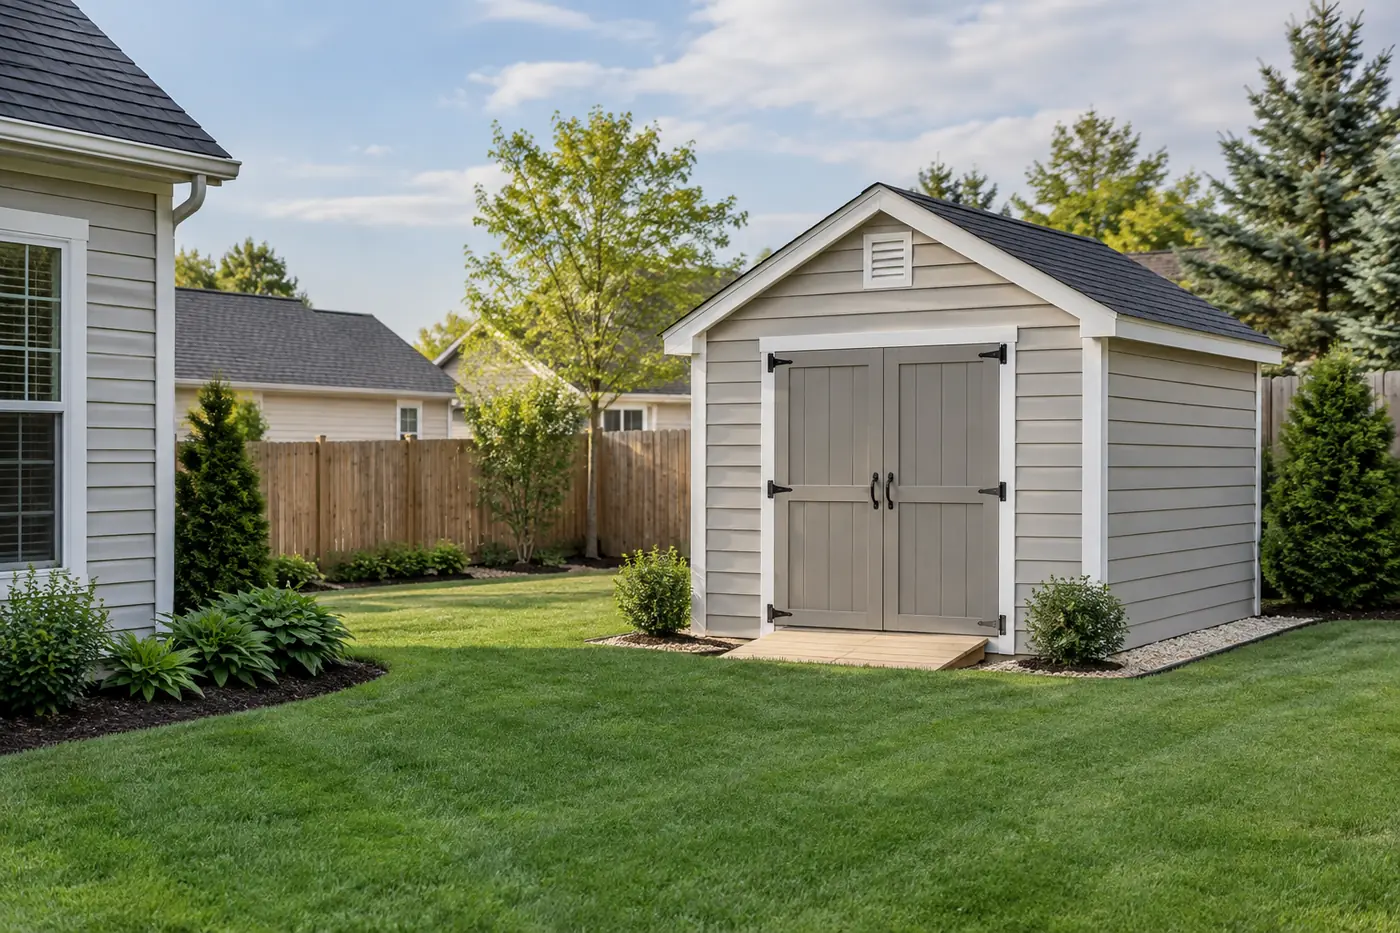
If your yard has the room, a separate building keeps noisy power tools, sawdust, and auto exhaust away from your living rooms. It also gives you total freedom on wall heights and overhead door sizing without worrying about your home's main footprint.
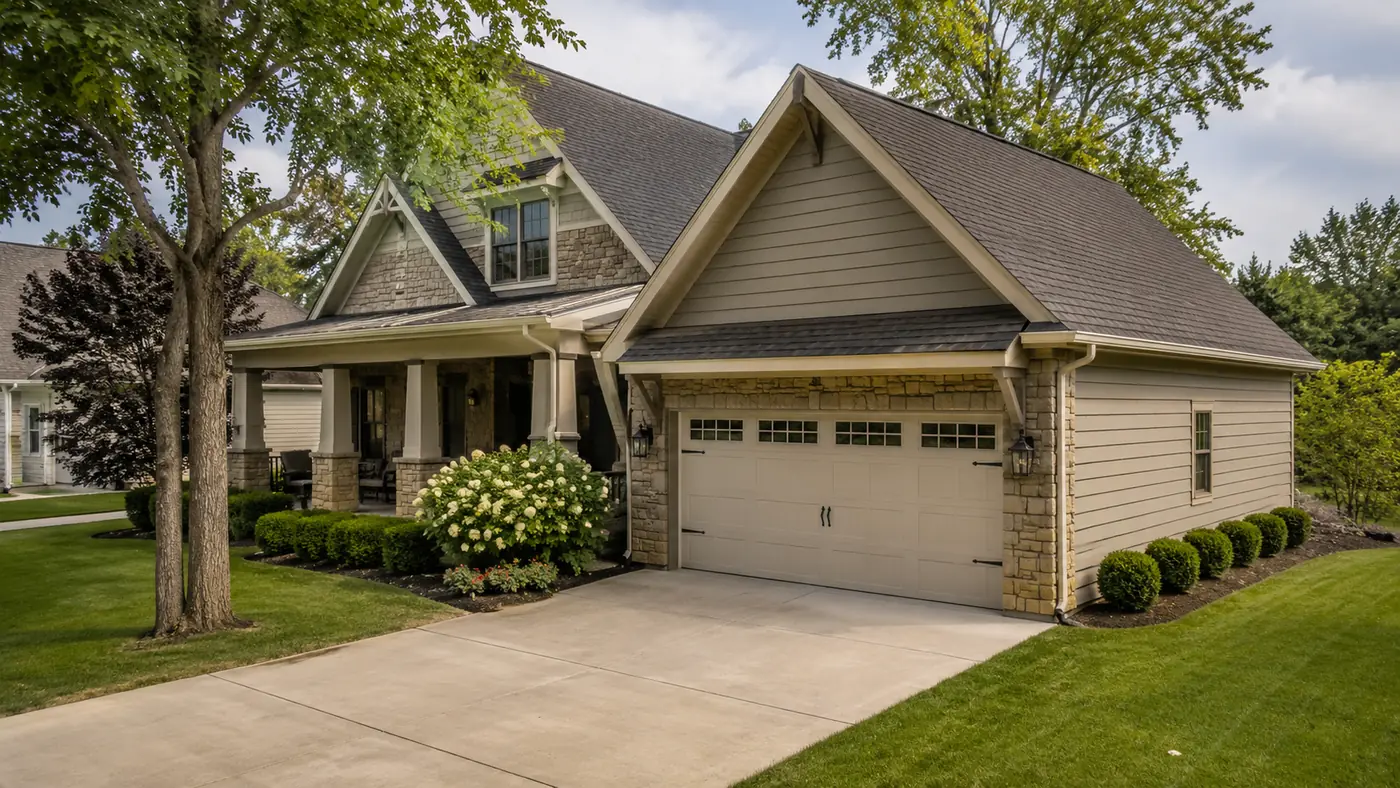
Sizing Up for Two Vehicles
A standard two-car footprint sounds simple, but modern trucks and large SUVs need wider clearances. We design bays with enough elbow room to open doors fully without hitting drywall, leaving extra depth for riding mowers or trash cans against the back wall.
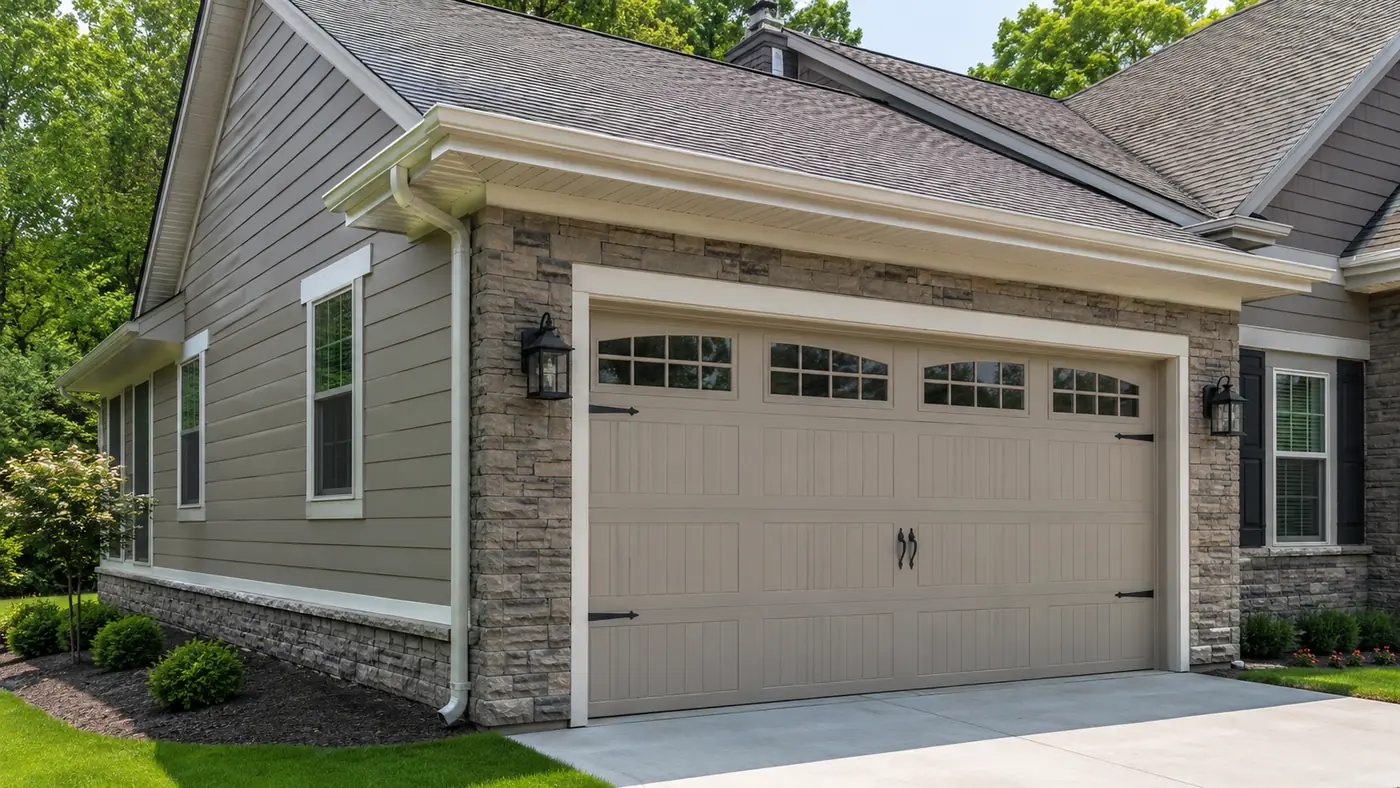
Need Space for Three or Four Cars?
Larger multi-bay structures rely on engineered roof trusses, clear-span steel or microlam beams, and extra-thick concrete slabs. Whether you store classic cars, work trailers, or boat gear, we lay out the bays so moving one vehicle doesn't turn into a game of musical chairs in the driveway.
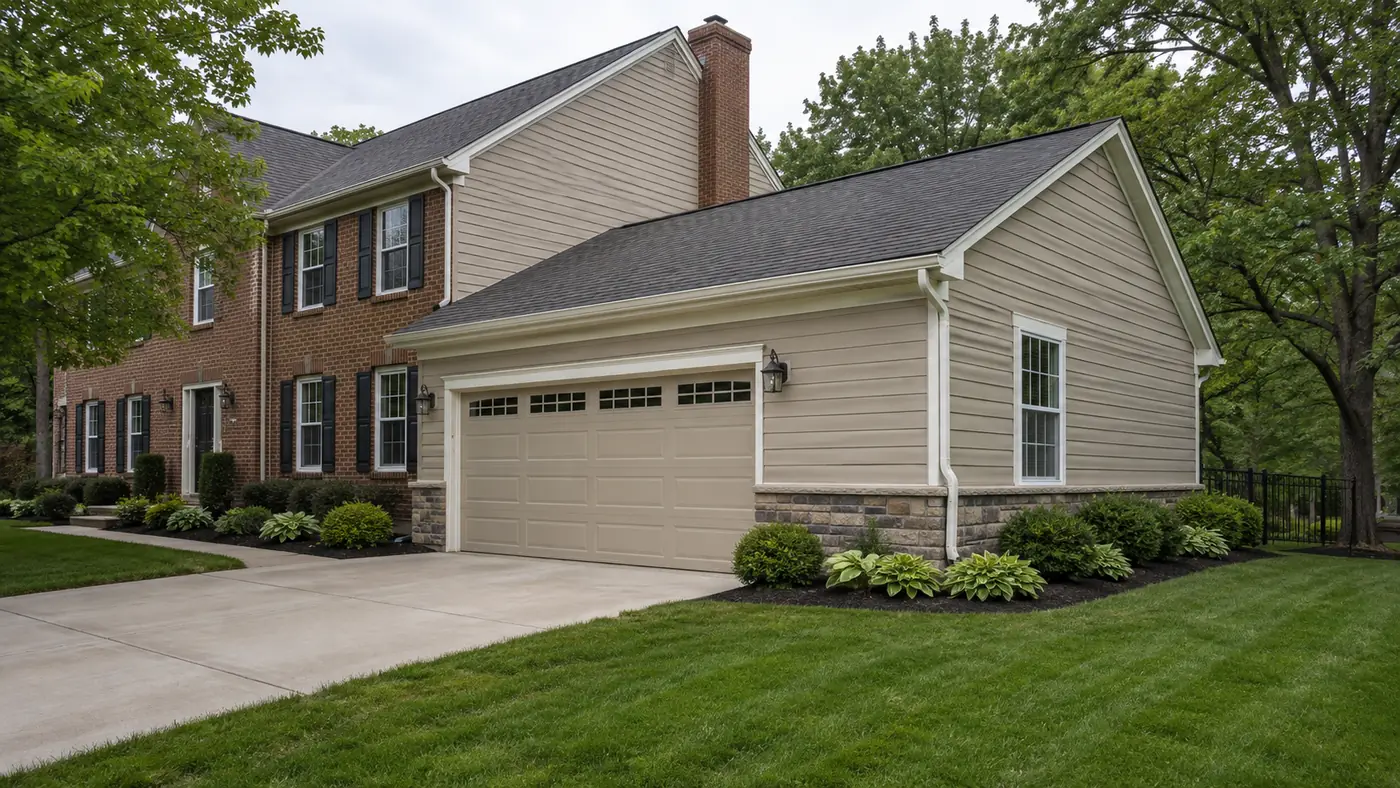
Enclosing an Existing Carport
Closing in a open carport is an efficient way to gain secure storage. We inspect your current concrete pad and roof posts to verify they can carry wall loads, then frame the exterior walls, add insulation, mount overhead doors, and pull fresh electrical lines.
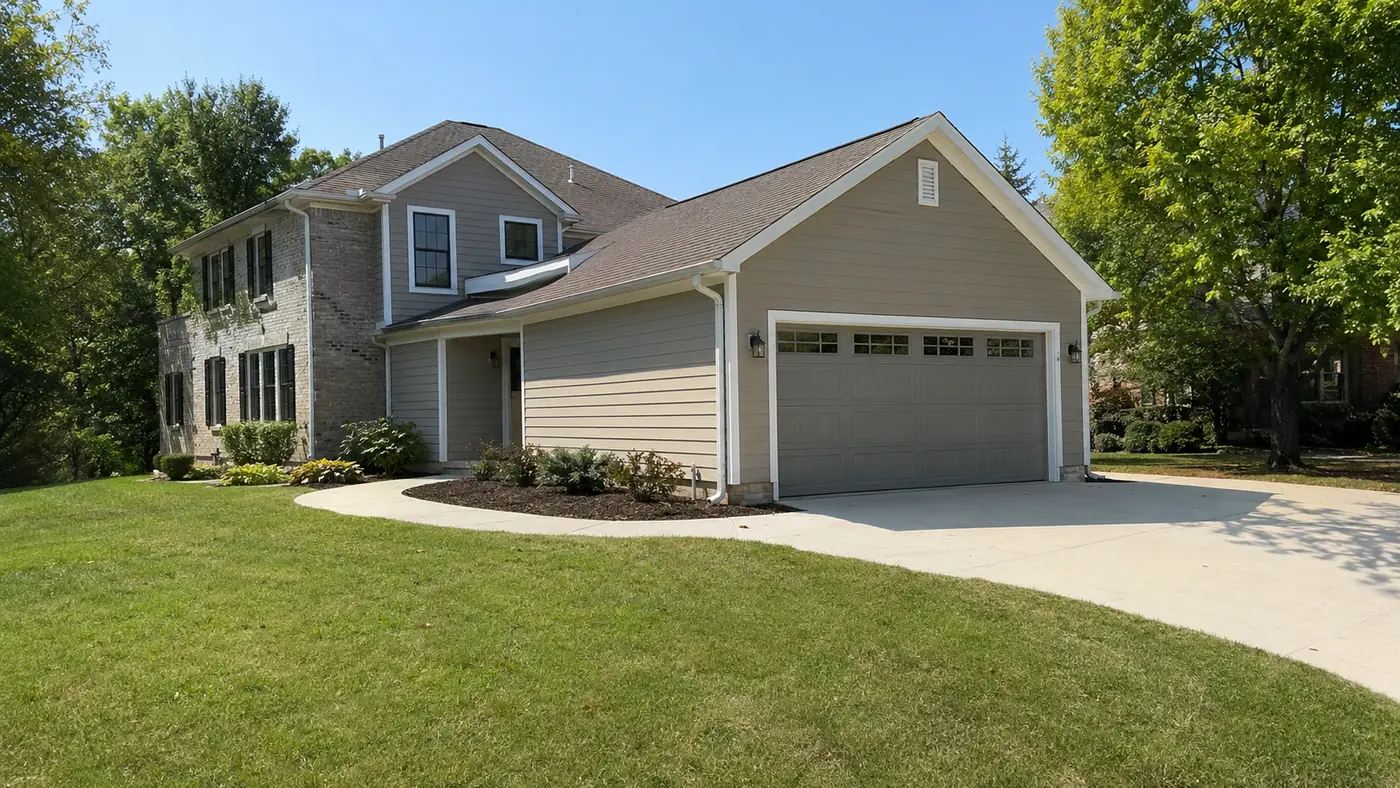
Fixing Up an Older Structure
Sometimes you don't need a whole new slab—you just need to fix a building that has seen better days. We replace rotted sill plates, sister sagged rafters, upgrade old wiring, hang fresh drywall, and put in modern doors to turn an old space into a useful room again.
What You Get Out of Extra Space
Parking inside keeps frost off your windshield in January and protects paint from blistering July heat. Beyond keeping cars dry, an added bay stops lawn equipment, sports gear, and seasonal bins from cluttering your basement or hallway closets. Adding real square footage also strengthens your property's market appeal. In neighborhoods where buyers expect covered parking, a well-built garage is one of the most practical upgrades you can make.
Twenty-Four Years on Local Job Sites
Epic Installers operates on honest estimates, solid framing, and clear daily communication. Being locally owned means our reputation rests on every slab we pour and every roofline we frame.
24 Years of Field Experience
Over two decades of framing walls and laying block means we know how to handle uneven grades, tricky roof ties, and unexpected site conditions without missing a beat.
Local Code Knowledge
We know Warren County zoning setbacks, snow-load requirements, and inspection schedules. Your permits get pulled correctly so the build stays on track.
Built for Real Weather
We use heavy framing lumber, ice and water shield in roof valleys, and rebar-reinforced concrete mixed for local freeze-thaw cycles.
Owner on the Job
You talk directly with the contractors building your structure. We clean up the site daily and answer your questions promptly from day one through the final walkthrough.
From First Sketch to Final Walkthrough
We keep the building process direct and predictable. You always know what step comes next and when our crew will be on site.
Garages need a building permit under the Ohio Residential Code; see the Ohio Division of Industrial Compliance.
Site Visit & Layout
We meet at your property to check grade elevation, measure driveways, review house rooflines, and map out a footprint that fits your property boundaries.
Plans & Permits
Our team handles site plans, submits structural drawings to local building departments, marks underground utilities, and schedules foundation digs.
Concrete & Framing
We pour deep footings below the frost line, set a thick concrete slab, frame the walls, set roof trusses, and seal the building shell against rain.
Finishing Touches
Wiring, siding, roofing, door openers, and interior wall finishes go in. Once everything is done, we clean up completely and walk the space with you.
Related Services in Mason, OH
Garage Additions Across Southwest Ohio
The same garage additions crew works in each of these counties and communities. Pick your area to see how we handle projects near you.
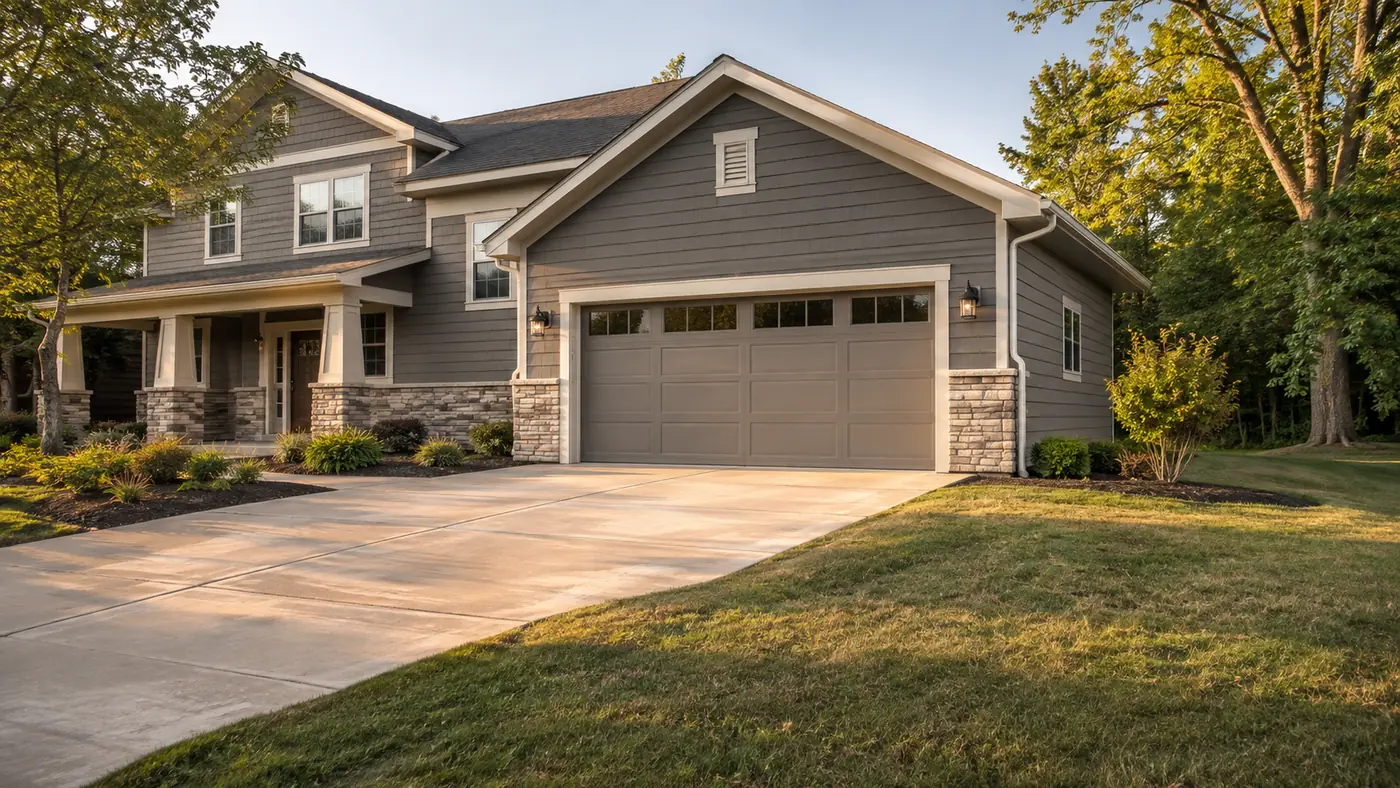
Recent Builds Around Town
A quick look at finished additions and shops
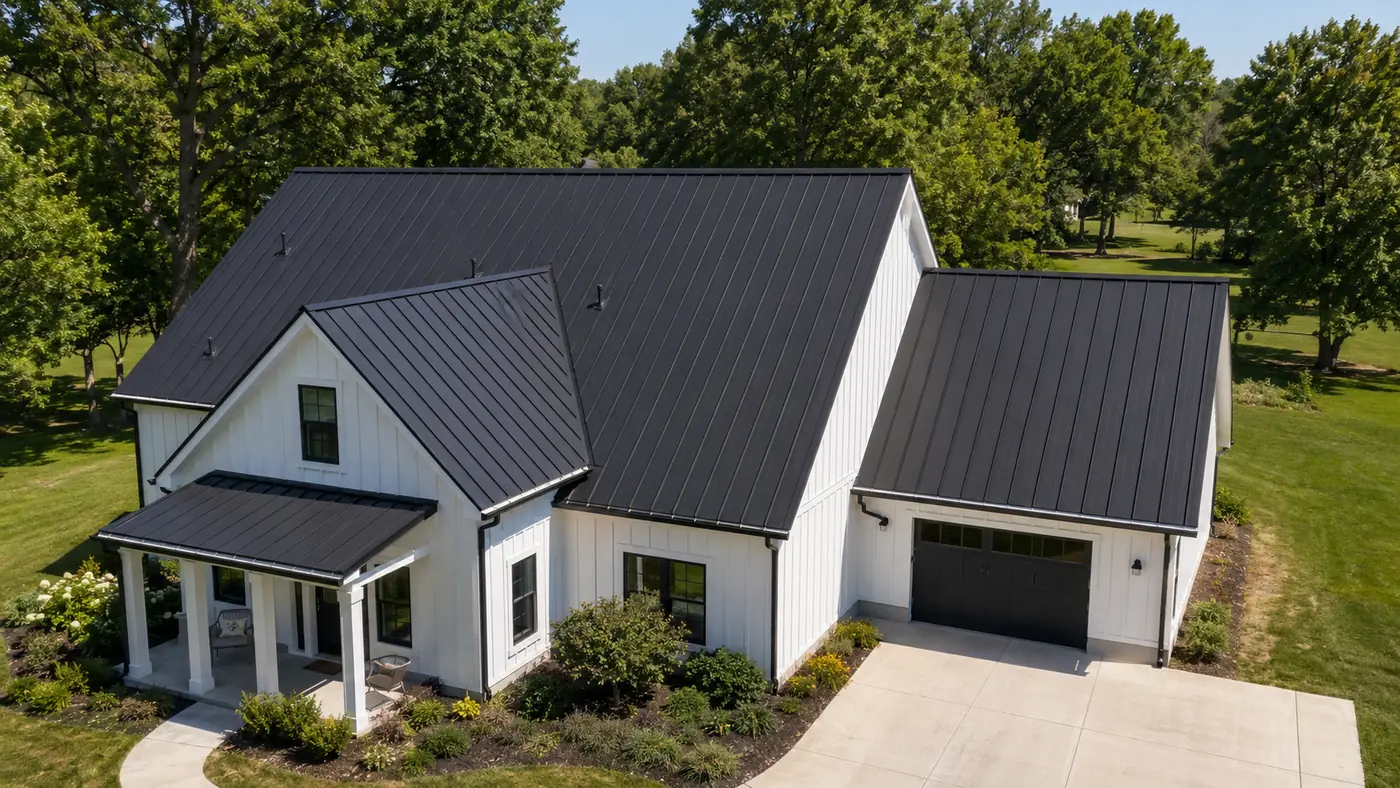
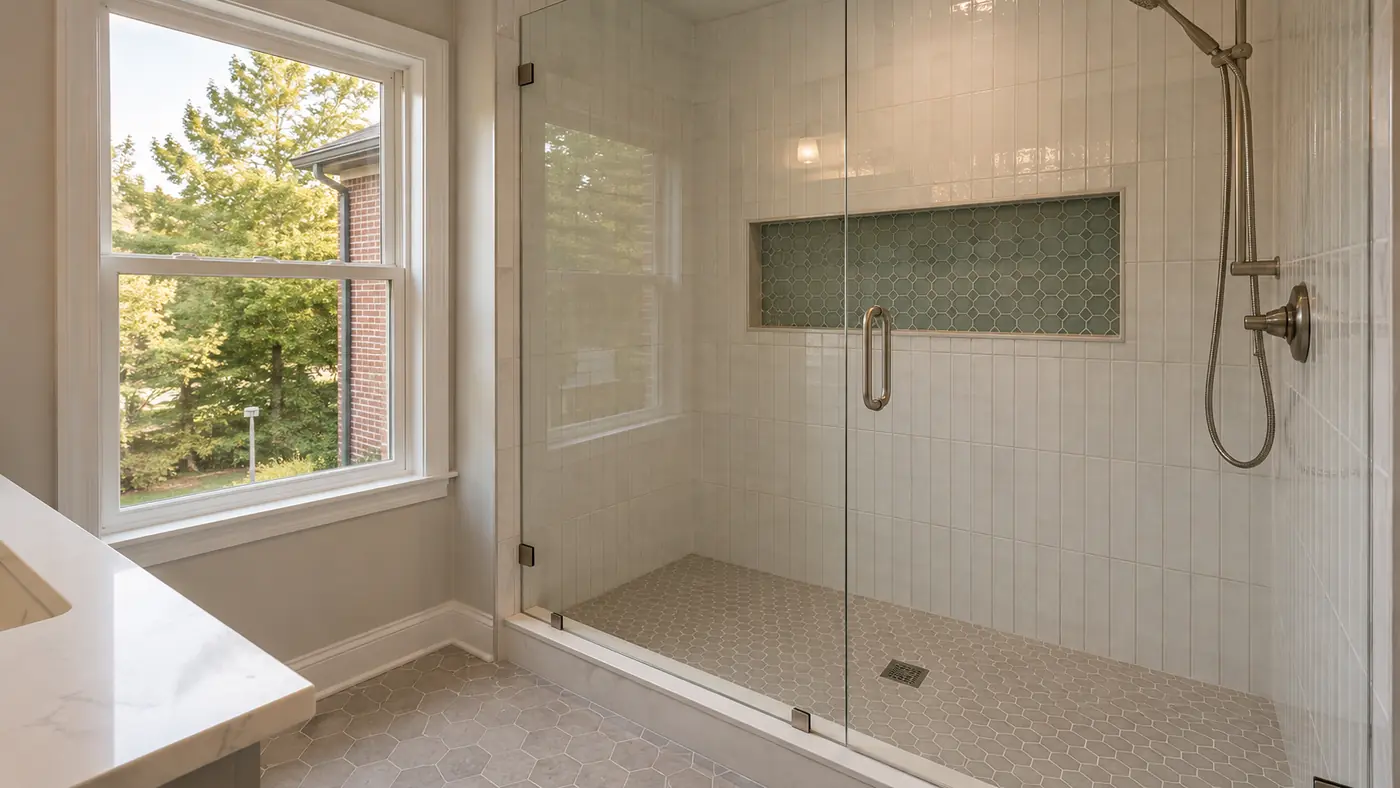
Take a look through a few of our completed projects around the area, including custom two-car additions, detached workshops, and carport enclosures.
Word from Local Homeowners
Real reviews from nearby projects
Read what local property owners have to say about working with Epic Installers on their home additions, shops, and structural upgrades.
“Called about a roof leak that two other companies could not find. They traced it to bad flashing at the chimney, fixed it the same week, and patched the ceiling drywall so you cannot tell it was ever there.”
“Small job, big difference. They replaced rotted trim, rehung two sticking doors and repainted the porch. Same care as a full remodel, and the quote was exactly what we paid.”
“Our hall bath was down to the studs on Monday and tiled by the second week. They found soft subfloor under the old tub, showed us, and fixed it before a single tile went down. Clean job site every evening.”
Common Questions Before Digging Starts
Do you work in my neighborhood?
Yes. Epic Installers builds throughout Mason and nearby Warren County communities. We come out to your property to inspect the site, check electrical panels, and measure lot lines before putting together a detailed quote.
Attached or detached: which makes more sense?
Attached builds let you step directly from your kitchen into a warm car when rain or snow hits. Detached structures are ideal if you want a tall ceiling for a car lift, run noisy air compressors late at night, or want to avoid altering your home's main front elevation.
How long does the build take from start to finish?
Most builds take three to six weeks of active site work once excavation starts. Pouring footings and letting the slab cure takes the first week. Wall framing and roof decking go up fast, followed by siding, roofing, electrical rough-ins, and door installation. Weather and permit processing times can shift dates slightly.
Will we need permits from the city or county?
Yes. Any new structure or residential expansion requires zoning clearance and building permits. We draw up site plans, file paperwork with local building officials, pay permit fees, and schedule required building inspections as construction progresses.
Can an old carport really become a solid garage?
In most cases, yes. We inspect the existing post supports and concrete slab to confirm they can carry wall weight. If the foundation is sound, we frame exterior walls, install insulation, add siding, wire outlets and lights, and mount an overhead door.
Which factors push the cost up or down?
Overall square footage and height are the main factors. Tying into an existing roofline, matching custom brick facing, adding extra electrical subpanels, installing water lines, or finishing the interior with drywall and heat will also affect the final estimate compared to a basic unfinished shell.
Does adding a garage help resale value down the road?
Yes. Buyers in southwestern Ohio look for enclosed vehicle storage and dry workshop space. Protecting vehicles from summer hail and winter ice while adding functional square footage makes your home more attractive if you ever decide to sell.
What kind of materials do you build with?
We use pressure-treated bottom plates over concrete, #2 or better dimensional lumber, architectural shingles, and moisture-resistant siding matched to your current home. Concrete slabs are poured with fiber mesh or steel rebar reinforcement over a firmly compacted gravel base.
Ready to Talk Details?
Want to go over plans for your property? Give Epic Installers a call at +15135450573 or email epicinstallersllc@gmail.com. You can also fill out the form below to set up an on-site consultation and get a clean, itemized estimate.
Working Across Warren County
Epic Installers provides residential construction services across Mason and the surrounding areas. Contact us today to get your project moving with a team that has 24 years of field experience.